Share this with your friends


( 561) 262-0721
Real Estate Company
142 Porto Vecchio Way, Palm Beach Gardens, FL 33418
- $2,785,000
- 4
- BD
- 4
- BA
- 3,197
- SqFt




- Sold Price
- $2,785,000
- List Price
- $2,850,000
- Days on Market
- 39
- Closing Date
- Sep 29, 2026
- MLS#
- B26052750
- Bedrooms
- 4
- Full Bathrooms
- 4
- Sq. Ft
- 3,197
- Subtype
- Single Family Residence
- County
- Palm Beach
- Subdivision
- Mirasol Par 13
- Year Built
- 2004
Property Description
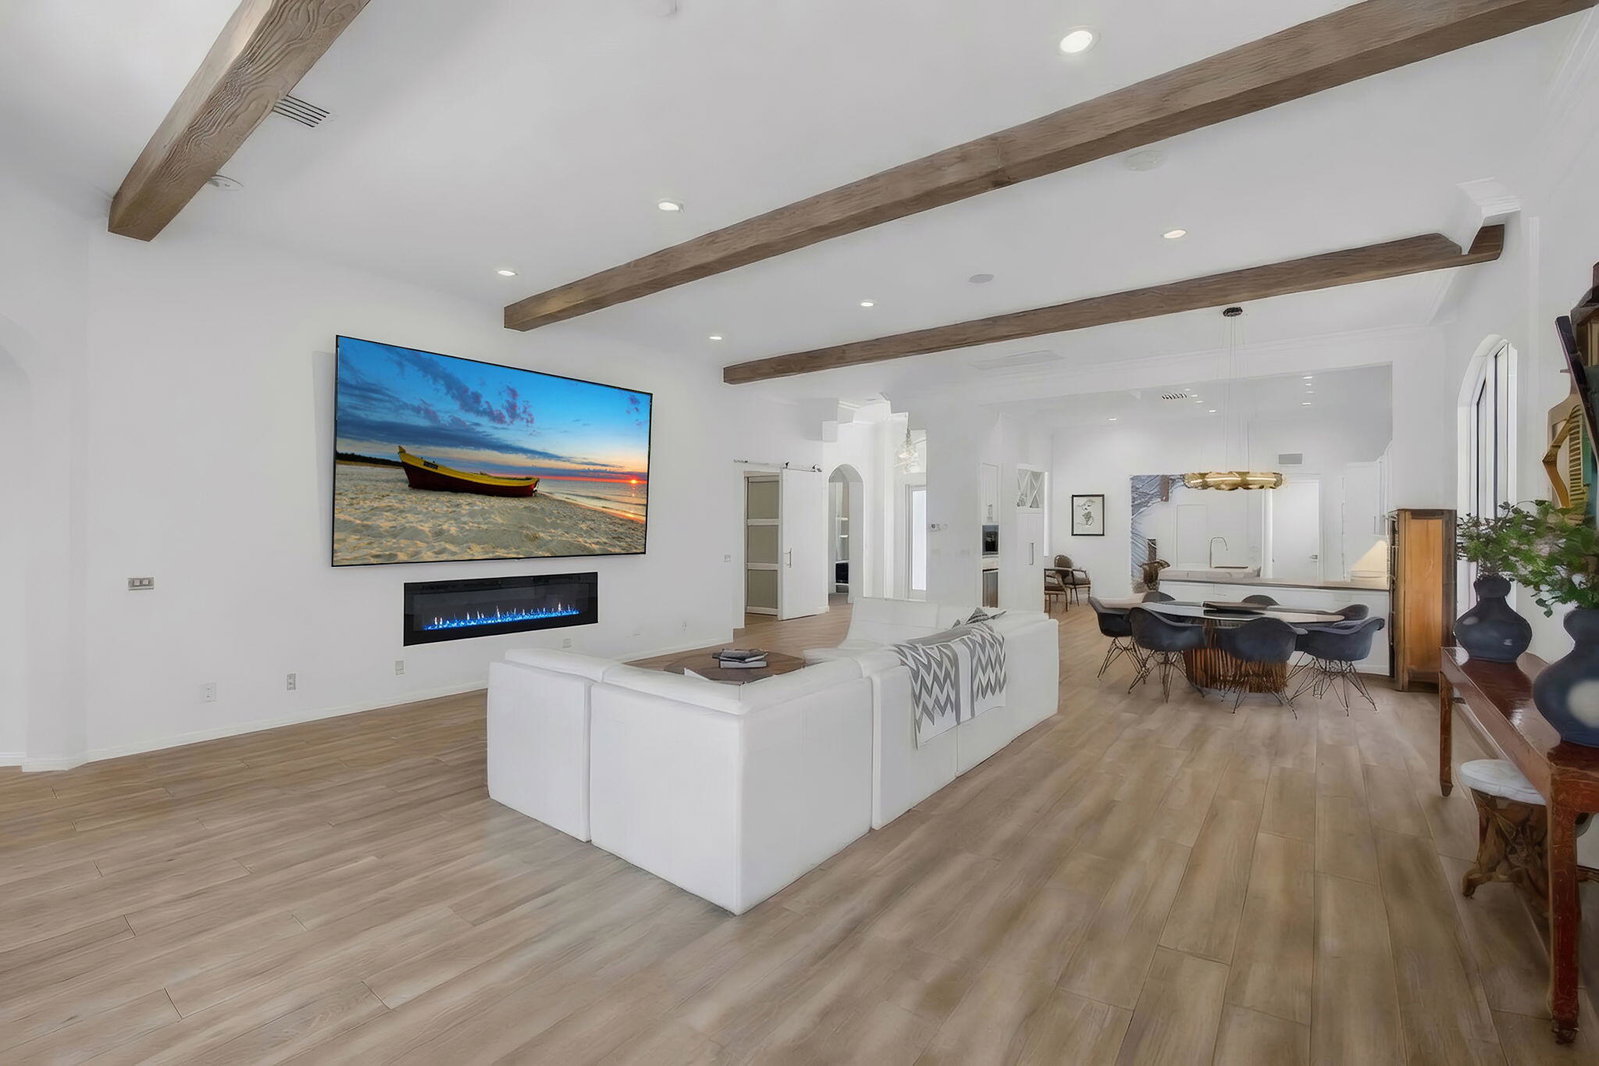
GOLF MEMBERSHIP! Custom 4 BR/4 BA home with newly built second story addition and golf membership. A striking fusion of industrial-modern design and resort-inspired living, this extraordinary turnkey residence has been completely reimagined to the highest standard. Privately tucked away on a quiet cul-de-sac with tranquil preserve views and dramatic sunsets, this one-of-a-kind home offers a NEW: flat tile roof, driveway, three high-efficiency air conditioning systems, tankless water heater and electrical panels. Designed for seamless entertaining, the open-concept first floor is filled with natural light and blends indoor and outdoor living with ease. Gourmet kitchen is anchored by an oversized island and appointed with premium appliances, every detail has been carefully selected to satisfy the most discerning chef. The expansive great room exudes warmth and sophistication, highlighted by soaring ceilings, exposed wood beams and a striking contemporary fireplace. The main level also offers three generously sized bedrooms, including a luxurious primary suite. Overlooking a serene nature preserve, the private backyard is a true resort-style oasis. The newly resurfaced saltwater pool and spa are surrounded by a travertine terrace, custom fire feature, and built-in summer kitchen, creating the perfect setting for entertaining or relaxing while enjoying spectacular sunset views. The expanded covered lanai features a warm cedar-plank ceiling, a motorized retractable screen, and a large retractable awning The newly constructed second level features an expansive guest suite with a spa-inspired bath, oversized custom walk-in closet, and a versatile loft ideal for a home office, media lounge, fitness area, or additional sleeping space. An architecturally striking staircase creates a dramatic focal point while seamlessly connecting the upper level to the home's open-concept living spaces below Offering the rare combination of contemporary design, resort-style amenities, complete peace of mind, and a coveted golf membership, this is truly one of the community's most distinctive homes. Being sold furnished New Tankless Water Heater - 2026 New Roof - 2024 Three AC Units - 2024/2025
/u.realgeeks.media/leibowitzrealty/logo-detail-new.png)
Additional Information
- Garage Spaces
- 2
- Hoa
- Yes
- Hoa Amount
- 992
- Pets Allowed
- Breed Restrictions, Pet Restrictions, Yes
- Construction
- Block, Frame, Stucco
- Cooling
- Central Air, Electric, Zoned
- Flooring
- Carpet, Engineered Hardwood, Laminate, Tile, Wood
- Furnished
- Negotiable
- Heating
- Central, Electric, Zoned
- Restrict
- NoBoats, NoTrailerParking, OkToLease, RentalRestriction
- Membership Equity
- Yes
- Roof
- Tile
- Security
- Closed Circuit Camera(s), Gated with Guard, Gated Community, Smoke Detector(s)
- Taxes
- $20,130
- Utilities
- Natural Gas Available, Sewer Available, Water Available
- View
- Preserve, Water
- Private Pool
- Yes
- Amenities
- Basketball Court, Business Center, Clubhouse, Dog Park, Fitness Center, Gated, Golf Course, Home Owners Association, Library, Management, Pickleball, Playground, Pool, Property Manager On-Site, Putting Green(s), Restaurant, Sports Fields, Tennis Court(s), Trail(s)
- Waterfront
- None
- Stories
- 2
- Acres
- 0.17
- Price Per Sqft
- $871
- Elementary School
- Marsh Pointe
- Middle School
- Watson B. Duncan
- High School
- William T. Dwyer
How much is your home worth?
...get instant property value now!
Mortgage Calculator
Listing courtesy of Leibowitz Realty Group, LLC./PBG. Contact:
Selling Office: Mirasol Realty. All listings featuring the BMLS logo are provided by Beaches MLS Inc. Copyright 2026 Beaches MLS. This information is not verified for authenticity or accuracy and is not guaranteed. © 2026 Beaches Multiple Listing Service, Inc. All rights reserved.
Agent: Victoria Wolf Rosenfield | Email: vrosenfield@aol.com